The ADA Site Inspection Checklist Every Public Works Team Needs
More than 1 in 4 adults (28.7%) in the United States, roughly 61 million people, have at least one disability, according to CDC Disability and Health data. For public works teams, that figure carries a direct operational message: the sidewalks, curb ramps, parking lots, and crosswalks you maintain every day are the physical infrastructure those 61 million Americans depend on to move through their communities. When those elements fall out of compliance, the consequences stretch from enforcement action to blocked access for real people trying to reach a grocery store, a transit stop, or a government office.
Sidewalks, curb ramps, and public right-of-way obligations shape whether residents can move through a city safely, independently, and lawfully. In municipal practice, the public right-of-way includes sidewalks, street crossings, curb ramps, pedestrian signals, on-street parking interfaces, and other transportation features owned or controlled by a city, county, or similar public entity. A structured ADA site inspection checklist is the most practical tool a public works team can use to stay ahead of those obligations, and this guide walks through exactly what that checklist should cover.

Key Takeaways
- PROWAG is now federal law for new construction: On August 8, 2023, the U.S. Access Board published the final rule for Accessibility Guidelines for Pedestrian Facilities in the Public Right-of-Way (PROWAG). These guidelines, which took effect October 7, 2023, define clear requirements for sidewalks, curb ramps, crosswalks, islands, and related elements to ensure universal accessibility. Teams that inspected to older standards need to update their checklists now.
- Resurfacing triggers curb ramp obligations: Because resurfacing of streets constitutes an alteration under the ADA, it triggers the obligation to provide curb ramps where pedestrian walkways intersect the resurfaced streets. Before any paving project begins, verify whether curb ramp upgrades are required.
- Slope is the hidden compliance killer: Accessible parking spaces must have a slope no steeper than 1:48 (approximately 2.08%) in all directions. This requirement ensures that people with disabilities, including those using wheelchairs, can safely and easily maneuver within the parking space. A tape measure alone is not enough; bring a calibrated digital level to every inspection.
- Documentation is your legal shield: Include inspection reports, contractor invoices, photographs of completed work, and communications about accessibility upgrades. Without evidence, it's difficult to show you took corrective action promptly. Record everything, every time.
- Penalties are inflation-adjusted and serious: The penalty for a first-time ADA violation was set at $75,000, increasing to $150,000 for repeat offenders. However, these penalties were adjusted for inflation in 2024, and a first violation can now result in a $115,231 fine, increasing to $230,464 with a second offense. Proactive inspection is far cheaper than reactive remediation after a complaint.
Quick-Start Prioritization Framework
Not every public works team starts from the same place. Use this table to identify where to focus first, then follow the “Start here if” guidance below.
Element to Inspect | Best For | Effort Level | Time to Results |
|---|---|---|---|
Curb ramps and blended transitions | All jurisdictions, highest complaint frequency | Medium | Days |
Pedestrian access route (sidewalk) widths and slopes | Older neighborhoods and school zones | Medium | Weeks |
Accessible parking spaces and access aisles | Municipal facilities, parks, transit hubs | Low | Days |
Detectable warning surfaces | Any site with curb ramps or transit stops | Low | Days |
Accessible pedestrian signals | Signalized intersections | High | Months |
Transition plan inventory update | Post-inspection, after barriers are cataloged | High | Months |
Start here if you’re:
- A small team with limited staff: Focus on curb ramps and detectable warnings first; these generate the highest complaint volume and are measurable with basic equipment.
- Running a capital project or resurfacing program: Trigger your curb ramp obligation review before the paving crew arrives; retrofitting afterward costs significantly more.
- Building or updating a transition plan: Use your inspection data to populate the plan systematically, prioritizing locations near schools, transit, and high-pedestrian-volume corridors.
Pedestrian Access Routes: Sidewalks and Walking Surfaces
Width, Slope, and Surface Requirements
The foundation of any ADA site inspection checklist for public works is the pedestrian access route (PAR), the continuous, unobstructed path a person with a mobility device uses to travel through the right-of-way. Public sidewalks follow different, wider standards than interior accessible routes. The Public Right-of-Way Accessibility Guidelines, commonly called PROWAG, require a minimum clear width of 48 inches for any pedestrian access route within the public right-of-way, not counting the width of any curb. That 48-inch minimum applies to sidewalks, crosswalks, and shared-use paths. If your current checklist still reads “36 inches minimum,” update it.
Cross slope is equally critical. Measure cross slope (maximum 2%) using a digital level or app. A surface that drains correctly from a stormwater perspective may still fail an ADA inspection if the cross fall exceeds 2 percent. In my experience, this is one of the most common failures in older residential corridors where decades of patching have introduced uneven grades.
The surface of the pedestrian access route shall be firm, stable, and slip-resistant. Grade breaks shall be flush. Vertical surface discontinuities shall not exceed one-quarter inch maximum. When inspecting, check every panel joint, utility cover, and patch. Vertical changes in surface, like a lifted slab, cannot exceed one-quarter inch unless they are beveled. If the change exceeds one-half inch, treat it as a ramp, including slope limits and side protection. Tree roots in older neighborhoods often push up sidewalks, creating trip hazards and non-compliant discontinuities.
Pro Tip: Walk the route as a user would, not as a driver scanning from a truck. Bring a 2-foot digital level, a tape measure, and a camera. Photograph every deficiency before you move on; undocumented findings are unenforceable findings.
Passing Spaces and Obstructions
Both pedestrian access routes and accessible routes require a 60 x 60-inch passing space at least every 200 feet where the clear width is less than 5 feet. Flag any signage, utility poles, benches, newspaper boxes, or overgrown landscaping that narrows the route below the required width. These obstructions are frequently overlooked during routine maintenance walks because they accumulate gradually.
Curb Ramps and Blended Transitions
Slope, Width, and Landing Requirements
Curb ramps are among the most inspected and most litigated elements in the public right-of-way. DOJ’s 2010 ADA Standards require curb ramps at newly constructed or altered streets, highways, and street-level pedestrian walkways to provide an accessible route for pedestrians at intersections.
Field inspectors should verify the following dimensions on every ramp:
- Running slope: 1:12 maximum (8.33%)
- Cross slope on the ramp run: 1:48 maximum (2.08%)
- A level landing of at least 48 inches (length) x 48 inches (width) must be provided at the top of each ramp. Some jurisdictions allow a minimum 36 inches in certain contexts, but 48 x 48 inches is the prevailing standard for new construction.
- Side flares, where provided, are intended primarily to prevent tripping hazards. Side flare slopes cannot exceed 1:10 maximum, or 1:12 maximum in alterations where a top landing is unavailable.
Municipal ADA audits find the same handful of defects again and again. Some cities, like Baltimore, have found that fewer than 2 percent of their curb ramps fully met the standard when audited. That benchmark should motivate every public works team: if your jurisdiction has not conducted a comprehensive ramp inventory, the odds are strong that a significant portion of your ramps are out of compliance.
Detectable Warning Surfaces
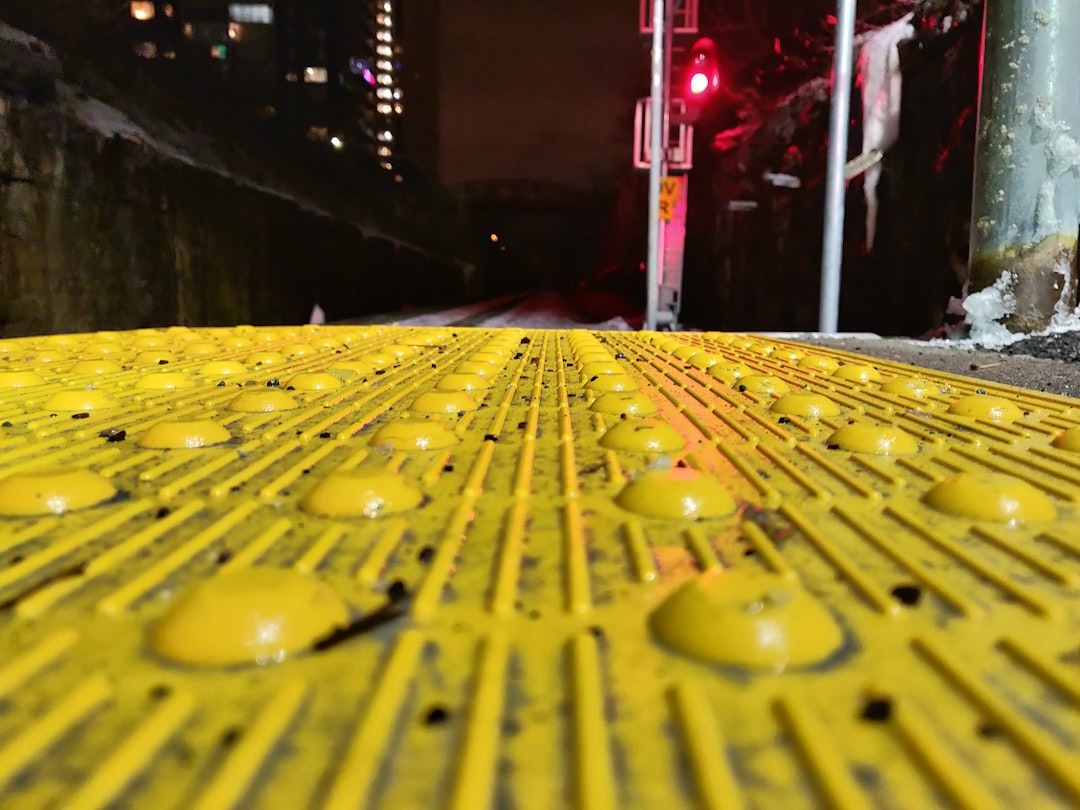
ADA standards require that all curb ramps include features known as “detectable warnings,” which provide a physical alert to visually impaired pedestrians that they are about to enter a roadway. These detectable warnings typically take the form of a tactile pad with small truncated domes. Under U.S. Access Board PROWAG technical requirements, detectable warning surfaces shall extend 24 inches minimum in the direction of pedestrian travel. Inspectors should also verify that the dome pattern is intact; worn or damaged detectable warning panels must be replaced, not just painted over.
Accessible Parking Areas
Space Count, Dimensions, and Signage
Accessible parking is one of the most commonly cited ADA violations in the United States. A site inspection checklist for parking should address count, dimensions, slope, and signage as four separate line items, because a lot can pass on three and fail on one.
Signage is a frequently missed failure point. Signs too low, missing, or blocked are a common violation. A sign below 60 inches is non-compliant. Signs hidden behind landscaping or vehicles also create violations. On your checklist, measure the bottom of the sign from the finished surface of the parking space, not from the curb or the back of a planting bed.
The Route from Space to Entrance
An access aisle that empties into a curb without a curb ramp, or that connects to a path with an excessive running slope, creates an accessible parking space that is functionally inaccessible. Always trace the full route from the van-accessible space to the nearest accessible entrance during your inspection. A compliant stall attached to a non-compliant route still fails.
Pro Tip: Measure parking lot slopes at all four corners of each accessible stall, not just the center. Localized asphalt settling at the edges is where violations hide. Localized pavement settling or tree root heaving often causes older lots to drift out of compliance.
Crosswalks and Pedestrian Signals
Alignment and Signal Requirements
Crosswalks require curb ramps and detectable warning surfaces where a pedestrian circulation path meets a vehicular way. Inspect each crosswalk to confirm the curb ramp aligns with the crosswalk direction; a ramp that deposits a wheelchair user into a traffic lane rather than onto the marked crosswalk is a safety hazard and an ADA deficiency.
PROWAG is the first accessibility standard developed expressly for the pedestrian environment, including crosswalks, signals, and push buttons. For signalized intersections, inspectors must now verify compliance with accessible pedestrian signal (APS) requirements. All new and altered pedestrian signal heads installed at crosswalks must include accessible pedestrian signals with audible and vibrotactile features indicating the walk interval so a pedestrian who is blind or has low vision knows when to cross the street.
Push button placement matters too. PROWAG requires that pedestrian signals or warning beacons include accessible push buttons when the signal or beacon is installed or altered. Verify that each push button is within reach range for a seated wheelchair user and is not blocked by utility boxes, signage, or landscaping.
Pro Tip: At roundabouts and channelized turn lanes, PROWAG added new requirements beyond a standard crosswalk. PROWAG added a requirement for a buffer or detectable vertical edge treatment at intersections where pedestrian crossings are not permitted. A sign alone is not sufficient to indicate that a pedestrian crossing is closed.
Documentation, Transition Plans, and Avoiding Common Mistakes
Why Documentation Is a Compliance Program on Its Own
A well-executed field inspection is only as valuable as the records it produces. The pattern seen in ADA violation cases is that the original facility was compliant, but a sequence of small operational decisions over five or ten years drifted it out of compliance. A maintenance team replaces a door closer. A facilities supervisor moves a directional sign. A custodian places a recycling bin in the accessible route. Each individual action is innocuous. The aggregate is an enforceable violation. The cities that successfully defend their compliance position are the ones that can produce a documented inspection history for every accessible component.
Build your documentation to include timestamped photographs, specific measurements with code references, a GPS-tagged location for each deficiency, and a clear notation of whether the item is compliant, non-compliant, or technically infeasible. Where it is technically infeasible to correct deficiencies as part of the current work, those locations will be labeled as non-compliant. These items will be added to the Transition Plan Inventory for correction later.
Connecting Inspections to the Transition Plan
Title II of the ADA requires all public agencies, regardless of size, to ensure that their services, programs, and activities are accessible to persons with disabilities. Compliance includes conducting a self-evaluation of building facilities, rights-of-way facilities, and communications to identify any accessibility obstacles or issues that need to be addressed.
The self-evaluation is a comprehensive review of all public programs, activities, and services. The transition plan provides a framework to address structural and programmatic deficiencies to achieve accessibility, establishing a timeline and cost schedule. Every barrier your inspection team identifies in the field should feed directly into that plan.
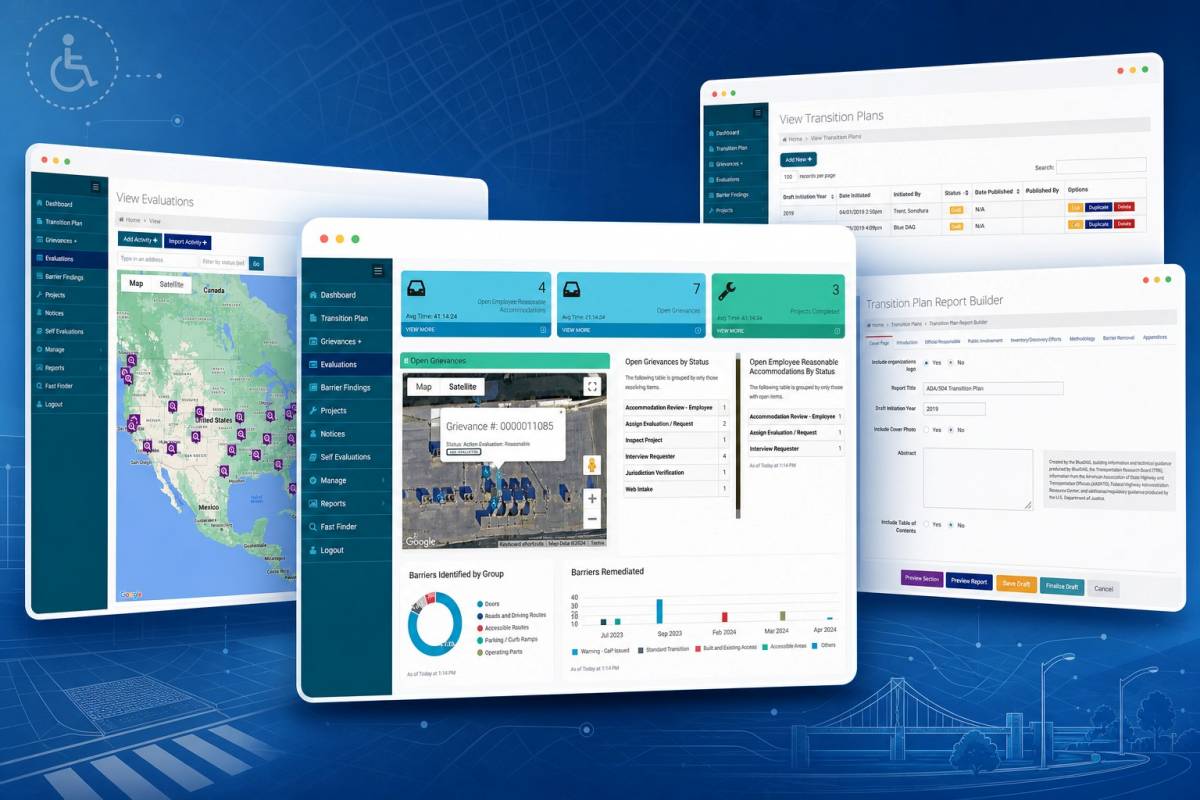
For teams managing this at scale, BlueDAG offers a purpose-built platform that connects field inspection data to a living transition plan in real time. The BlueDAG platform gives agencies a centralized, map-based system to manage every aspect of their ADA compliance program. Barrier data collected in the field flows directly into the dashboard, the Living Transition Plan updates automatically, and reports are always current. Staff at every level interact with the same platform, so nothing gets lost in email threads or spreadsheets.
Common Inspection Mistakes to Avoid
Even experienced inspectors make the same errors repeatedly. Watch for these:
- Counting parking spaces site-wide instead of per facility. Based on practitioner guides and real inspection data, a wrong space count, especially when a site has multiple lots and someone calculated based on total site spaces rather than per facility, accounts for a large share of compliance failures. Count each parking facility separately.
- Skipping slope measurements on surfaces that look flat. The most common reason ADA final inspections fail is slope of accessible parking stalls and access aisles exceeding 1:48 (2%). Most concrete pours come in between 1:40 and 1:50 because finishers pull cross-slope to drain. A digital level reading at all four corners of the stall during pre-walkthrough catches this before the inspector does.
- Treating resurfacing as maintenance rather than an alteration. Because resurfacing of streets constitutes an alteration under the ADA, it triggers the obligation to provide curb ramps where pedestrian walkways intersect the resurfaced streets. Confirm your capital improvement project classification before construction begins.
- Relying on visual checks for detectable warning compliance. Measure dome height, spacing, and contrast, or compare them closely against a specification, rather than estimating by eye.
- Failing to re-inspect after repairs. An alteration shall not decrease or have the effect of decreasing the accessibility of a facility or an accessible connection to an adjacent building or site below the requirements for new construction in effect at the time of the alteration. Confirm that contractor work brought the element into full compliance before final acceptance.
Frequently Asked Questions
What is a pedestrian access route, and how wide does it need to be?
A pedestrian access route (PAR) is the continuous, unobstructed path designated for pedestrian travel within the public right-of-way. PROWAG requires a minimum clear width of 48 inches for any pedestrian access route within the public right-of-way, not counting the width of any curb. That 48-inch minimum applies to sidewalks, crosswalks, and shared-use paths. Teams should measure clear width free of any obstructions, not just the physical pavement edge.
Does repaving a street require installing curb ramps?
Yes. A key part of the ADA’s alteration requirements is the obligation to provide curb ramps whenever streets, roadways, or highways are altered, and street-level pedestrian walkways cross curbs. Because resurfacing of streets constitutes an alteration under the ADA, it triggers the obligation to provide curb ramps where pedestrian walkways intersect the resurfaced streets. This applies even if the original paving project included curb ramp work in its scope.
How often should a public works team conduct ADA site inspections?
No single federal inspection frequency exists, but the governing principle is that if a city treats right-of-way accessibility as a one-time construction issue, it will miss the broader operational obligation. Compliance is continuous and inventory-driven. In practice, most municipal programs conduct formal inspections on a rolling schedule tied to capital projects, and then update their transition plans as new data comes in. High-use corridors, near schools, transit stops, and government buildings, warrant more frequent review.
What records should we keep from each ADA site inspection?
At minimum, each inspection record should include the date, location (ideally GPS-tagged), the specific element inspected, the measurement taken, the applicable standard, a pass/fail determination, photographs, and the inspector’s name. Contractors need specific measurements, clear photographs, exact code references, and actionable remediation steps to bid accurately and complete corrections properly. Vague location descriptions, “curb ramp near park entrance”, lead to missed repairs and inflated contractor bids.
What is the difference between a self-evaluation and a transition plan?
A self-evaluation is a public entity’s assessment of its current policies and practices. It involves a comprehensive review of all programs, activities, and services to verify ADA Title II compliance with general nondiscrimination provisions, communications, program and facility accessibility. This evaluation helps ensure individuals with disabilities can fully participate in the entity’s programs, activities, or services. The transition plan then documents how the entity will correct identified structural barriers, with timelines and cost estimates. The requirements for a transition plan, as outlined in 28 C.F.R. section 35.150, only apply to public agencies with 50 or more employees.
Disclaimer: This article is provided for general informational and educational purposes only and is not intended to constitute legal advice or a legal opinion. While reasonable efforts have been made to provide accurate and current information, laws, regulations, standards, guidance, and interpretations may change, and no representation or warranty is made regarding the accuracy, completeness, or applicability of the information provided. References to tools, resources, or compliance approaches are for informational purposes only and do not guarantee compliance with the Americans with Disabilities Act (ADA) or any other applicable law or regulation. Readers should consult qualified legal counsel or other appropriate professionals regarding their specific circumstances. BlueDAG assumes no liability for any errors or omissions or for actions taken or not taken in reliance on the information contained in this article.
Sources
- Accessibility Guidelines for Pedestrian Facilities in the Public Right-of-Way (PROWAG), U.S. Access Board. Final rule published August 8, 2023. https://www.access-board.gov/prowag/
- PROWAG Technical Requirements, U.S. Access Board. Detailed dimensional and surface specifications for public right-of-way elements. https://www.access-board.gov/prowag/technical.html
- Chapter 4: Ramps and Curb Ramps, U.S. Access Board. Guidance on slope, landing, flare, and detectable warning requirements. https://www.access-board.gov/ada/guides/chapter-4-ramps-and-curb-ramps/
- DOJ/DOT Joint Technical Assistance on Curb Ramps and Resurfacing, U.S. Department of Justice / U.S. Department of Transportation. Clarifies that resurfacing constitutes an alteration triggering curb ramp obligations. https://archive.ada.gov/doj-fhwa-ta.htm
- ADA Update: A Primer for State and Local Governments, ADA.gov. Overview of Title II requirements for public entities. https://www.ada.gov/resources/title-ii-primer/
- Disability Statistics in the U.S., AudioEye, citing CDC Disability and Health data. More than 1 in 4 adults (28.7%) in the United States
- ADA Compliance Fines, Inflation-Adjusted Penalties, Government Information Center of Delaware. Details 2024 penalty adjustments. https://gic.delaware.gov/consequences-of-accessibility-non-compliance/
- ADA Requirements for Parking: Compliance and Penalties, AccessibilityChecker.org. Covers slope, width, and signage standards for accessible parking. https://www.accessibilitychecker.org/blog/ada-requirements-for-parking-standards-compliance-and-penalties/
- Public Right-of-Way Compliance for Cities, Know the ADA. Comprehensive guide to municipal right-of-way obligations. https://know-the-ada.com/sidewalks-curb-ramps-and-public-right-of-way-obligations-for-cities/
- Minimum Walkway Width: ADA and Code Requirements, LegalClarity. Compares 2010 ADA Standards and PROWAG width requirements. https://legalclarity.org/minimum-width-of-walkway-ada-and-code-requirements/
- ADA Sidewalk and Curb Ramp Compliance (PROWAG Guide), Rieker Inc. Technical breakdown of PROWAG requirements for field inspections. https://www.riekerinc.com/total-solutions/ada-sidewalk-and-curb-ramp-assessment-and-compliance/ada-prowag-sidewalk-compliance-guide-rieker-adam/
- Sidewalk and ADA Repair Tracking for Municipal Teams, OxMaint. Field inspection patterns and curb ramp defect rates by municipality. https://oxmaint.com/industries/government/sidewalk-ada-repair-tracking-municipal-teams
- ADA Facility Compliance Maintenance for Public Buildings, OxMaint. Expert commentary on compliance drift and documentation strategies. https://oxmaint.com/industries/government/ada-facility-compliance-maintenance-for-public-buildings
- Documenting ADA Deficiencies, All Things Inspector. Step-by-step guidance on contractor-ready documentation. Contractors need specific
- ADA Transition Plan Resources, Ohio Department of Transportation LTAP. Template and guidance for public agencies. Title II of the ADA requires all
- BlueDAG Public Works ADA Compliance Platform, BlueDAG LLC. Tools for field inspection, transition planning, and right-of-way management. https://www.bluedag.com/public-works/
- Field Guide for Accessible Public Rights of Way, Washington State DOT. Dimensional criteria for sidewalks, ramps, signals, and crosswalks. https://www.wsdot.wa.gov/Publications/Manuals/fulltext/m0000/ADA_Field_Guide.pdf
- ADA Compliance Checklist for Final Inspection, MeltPlan. Covers slope failures and field verification for accessible parking. https://www.meltplan.com/blogs/ada-compliance-checklist-for-final-inspection