2026 ADAAG Compliance Checklist for Public Facility Managers
Public facilities serve everyone, yet nearly one in four Americans live with a disability. That figure is the highest recorded to date, and it is still rising. For facility managers, this means the population that depends on accessible design is larger than ever. The consequences of falling short are equally significant: Federal penalties for first-time ADA Title III violations can now reach $75,000, and repeat offenses can reach $150,000. If your facility serves the public and lacks a structured, documented ADAAG compliance checklist, you are carrying real legal and financial exposure.
This guide translates the ADA Accessibility Guidelines (ADAAG), as codified in the 2010 ADA Standards for Accessible Design published by ADA.gov, into practical, zone-by-zone action items every facility manager can apply in 2026. The goal is not just to avoid penalties; it is to ensure your facility genuinely works for every person who walks, rolls, or navigates through your doors.

Key Takeaways
- ADAAG applies broadly: The ADA Accessibility Standards apply to places of public accommodation, commercial facilities, and state and local government facilities, including public transportation facilities. If your building is open to the public, ADAAG requirements apply regardless of when it was built.
- "Grandfather” status does not exist: The ADA requires all facilities, regardless of construction date, to provide equal access to goods and services. Existing facilities must remove barriers where readily achievable, even if constructed before 1990. Plan and prioritize barrier removal proactively.
- Fines are inflation-adjusted and rising: The penalty for a first-time violation of the ADA (under Title III) was originally set at $75,000 and increased to $150,000 for repeat offenders. These penalties were adjusted for inflation in 2024, making compliance a budget priority, not a back-burner task. If you have not audited your facility in the past two years, schedule one now.
- Lawsuits are at an all-time high: Recent data indicates that ADA lawsuits have increased by 12% compared to the same period in 2024, with significant shifts in target industries and enforcement priorities. Reactive compliance after a complaint costs far more than proactive remediation.
- Tax incentives offset remediation costs: Small businesses with 30 or fewer employees or total revenues of $1 million or less can use the Disabled Access Credit (Internal Revenue Code, Section 44). Eligible small businesses may claim a credit of up to $5,000 to offset access costs, including barrier removal from their facilities. Use this incentive to fund your highest-priority upgrades first.
Quick-Start Prioritization Framework
Not every facility can address every element at once. Use this table to decide where to focus first.
Compliance Zone | Best Starting Point | Effort Level | Time to Results |
|---|---|---|---|
Accessible Parking | Restripe and add van spaces | Low | Days |
Entrance and Doorways | Adjust hardware and thresholds | Low-Med | Days to Weeks |
Interior Routes | Clear obstructions, check widths | Low | Days |
Restrooms | Grab bars, clearances, fixtures | Medium | Weeks |
Signage | Install tactile and visual signs | Low-Med | Days to Weeks |
Documentation and Audits | Implement recurring digital log | Low | Ongoing |
Start here if you are:
- Managing an existing facility with no recent audit: Begin with parking and entrance compliance; these are the first points of contact for any visitor and the most frequently cited violation categories.
- Preparing for renovation: Any alteration to a primary function area triggers a path-of-travel update requirement. Address accessible routes to and from the renovated area before construction is complete.
- A small business or government entity: Prioritize barrier removal that qualifies for the IRS Disabled Access Credit (Form 8826) and the Section 190 deduction to stretch your remediation budget.
Zone 1, Accessible Parking: The First Barrier Your Visitors Encounter
Minimum Space Counts and Van Accessibility
Parking is where ADAAG compliance either starts or fails. The minimum number of accessible parking spaces required depends on the total number of parking spaces in the lot. Furthermore, one of every six accessible parking spaces, or fraction of six, must be van-accessible. Many facility managers underestimate this ratio. The rounding-up rule is where property managers frequently miscalculate: a lot with 50 total spaces requires 2 accessible spaces. Two divided by 6 is 0.33, so you need 1 van-accessible space.
For specialized facilities, the bar is higher. Hospital outpatient facilities need 10% of patient and visitor spaces to be accessible. Rehabilitation facilities that specialize in treating mobility-related conditions and outpatient physical therapy facilities need 20% of patient and visitor spaces to be accessible. If your facility falls into one of these categories, audit your count against that elevated threshold immediately.
Dimensions, Slopes, and Signage
Every accessible parking space must be at least 96 inches (8 feet) wide, with an adjacent access aisle at least 60 inches (5 feet) wide. Van-accessible parking spaces under the 2010 ADA Standards require either a 132-inch-wide stall with a 60-inch access aisle, or a 96-inch-wide stall paired with a 96-inch access aisle. Surface slope must not exceed 1:48 (approximately 2%). If your current lot exceeds that limit, wheelchair users risk tipping, making this a safety issue, not just a code issue.
Pro Tip: Calculate your accessible space count per parking facility, not per site. If your commercial site features more than one parking facility, such as separate visitor and employee lots, or multiple parking structures, accessible space counts must be calculated separately for each individual facility, not by aggregating totals across the entire campus. This single mistake causes failed inspections and expensive rework across multi-lot properties.
Zone 2, Entrances, Doors, and Paths of Travel
Accessible Entrances
At least 60% of public entrances must be accessible in new construction, in addition to entrances directly serving tenancies, parking facilities, pedestrian tunnels, and elevated walkways. “Public entrances” include all entrances except those that are restricted or used exclusively as service entrances.
If a specific entrance cannot be made accessible, appropriate accessible signage indicating the location of the nearest accessible entrance shall be installed at or near the inaccessible entrance, such that a person with disabilities will not be required to retrace the approach route from the inaccessible entrance.
Door Hardware and Thresholds
Door hardware is one of the most commonly overlooked ADAAG elements in existing facilities. The guidelines covering various types of doors are extensive and cover clearances, thresholds, latches, power-assisted doors, and more. The guidelines also define the force needed to open a door, with the maximum set at five lbf (pound-force) for interior hinged doors and sliding or folding doors.
Thresholds may not exceed half an inch in height, and operable parts such as lever handles must fall within the 34- to 48-inch reach envelope (Section 404). Standard round knobs that require tight grasping or twisting do not comply. Replace them with lever handles or push-plate hardware as a readily achievable fix.
Ramps and Level Changes
Ramps and curb ramps are required along accessible routes to span changes in level greater than half an inch. Elevators and, under certain specified conditions, platform lifts, can be used as an alternative. For ramp design, the maximum slope is 1:12 (one inch of rise for every 12 inches of run), and ramp runs must have a clear width of 36 inches minimum, measured between handrails where provided.
Zone 3, Interior Accessible Routes
Width, Slope, and Passing Space
The ADAAG defines an accessible route as “a continuous unobstructed path connecting all accessible elements and spaces of a building or facility.” Every element along that path must comply, not just the starting and ending points.
The minimum clear width for an accessible route is 36 inches, with 60-inch passing spaces required where width is restricted. If an accessible route has less than 60 inches of clear width, passing spaces at least 60 inches by 60 inches shall be located at reasonable intervals not to exceed 200 feet.
Walking surfaces must also meet slope requirements. Walking surface running slope must not exceed 1:20 (5%). Any portion steeper than 1:20 must be treated as a ramp and meet ramp requirements.
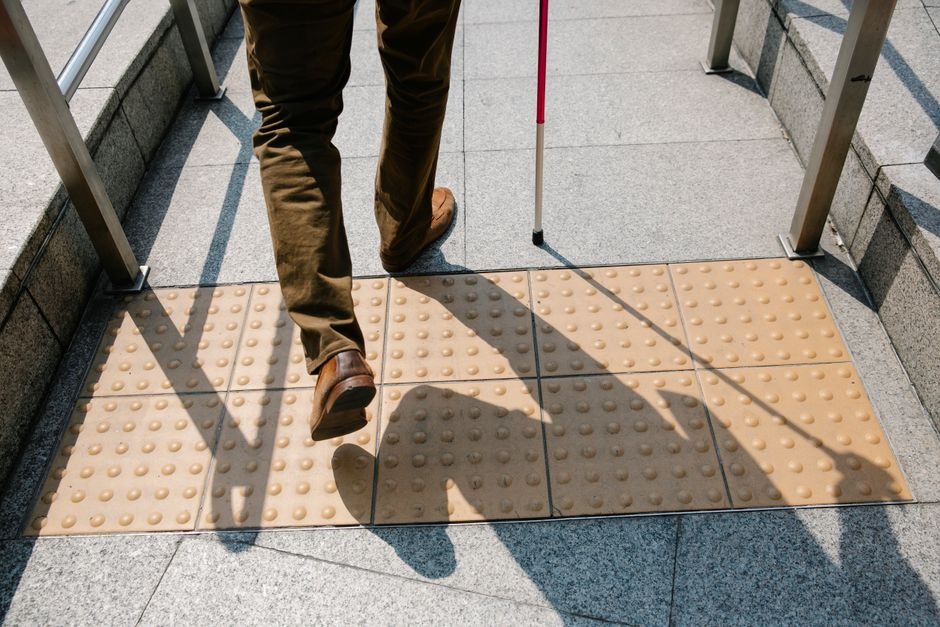
In my experience auditing public facilities, interior route violations are the most frequently overlooked category. Maintenance carts, temporary signage, and seasonal displays routinely block corridors that passed their last formal inspection. Public buildings, courthouses, libraries, and city halls accumulate accessibility drift between formal audits: a door closer is replaced with a non-compliant model, a grab bar is removed for repair and reinstalled at the wrong height, a curb ramp’s detectable warnings wear away. The fix requires embedding ADAAG checks into routine maintenance workflows, not just annual audits.
Pro Tip: I've found that the most defensible compliance programs treat accessible route inspections as recurring maintenance tasks, not one-time events. Most ADA violations seen during facility audits are not intentional; they are documentation failures. The facilities that stay compliant are the ones that embed ADA checks into every work order for affected areas, not just annual audits.
Zone 4, Restrooms: Technical Requirements and Common Pitfalls
Stall Layout and Clearances
The 2010 ADA Standards for Accessible Design include the United States Access Board's 2004 ADA Accessibility Guidelines (ADAAG). Most of the technical requirements for toilets and bathing rooms may be found in ADAAG’s Chapter 6: Plumbing Elements and Facilities.
Key restroom checklist items from the Access Board’s ADAAG Chapter 6 include:
- Toilet centerline must be positioned 16 to 18 inches from the side wall
- Toilet seat height must be 17 to 19 inches from the finished floor
- Rear grab bar must be at least 36 inches long; side grab bar at least 42 inches
- Accessible stall must provide a minimum turning diameter of 60 inches
While the original requirements for a single-user toilet room permitted the sink to share the maneuvering space required for the toilet, the 2010 update prohibits that, so older buildings may not be compliant. This is a critical point for facilities built before 2012 that have not been updated.
Sinks and Dispensers
Sinks should be mounted with enough knee and toe clearance underneath for easy access: 9 inches of vertical clearance for feet and 27 inches for knees, per ADAAG. Place sinks about 34 inches above the floor to allow enough clearance for wheelchairs.
According to Section 4.22.7, if a toilet facility provides controls, dispensers, receptacles, or other equipment, at least one of each must be located along an accessible route and meet the operability requirements defined in ADAAG Section 4.27. Soap dispensers, paper towel units, and hand dryers positioned outside the 15- to 48-inch reach range are a violation and are easy to fix.
Pro Tip: Touchless systems are not strictly required by ADA regulations, but they are often recommended because they improve accessibility, reduce force requirements, and support hygiene best practices. Upgrading to sensor-operated fixtures addresses operability requirements and improves usability for all visitors simultaneously.
Zone 5, Signage: Visual, Tactile, and Braille Requirements
Where Tactile Signs Are Required
The Standards require accessible signs to identify certain accessible elements and spaces. The Standards also cover other types of signs, including room numbers and room labels, only where provided.
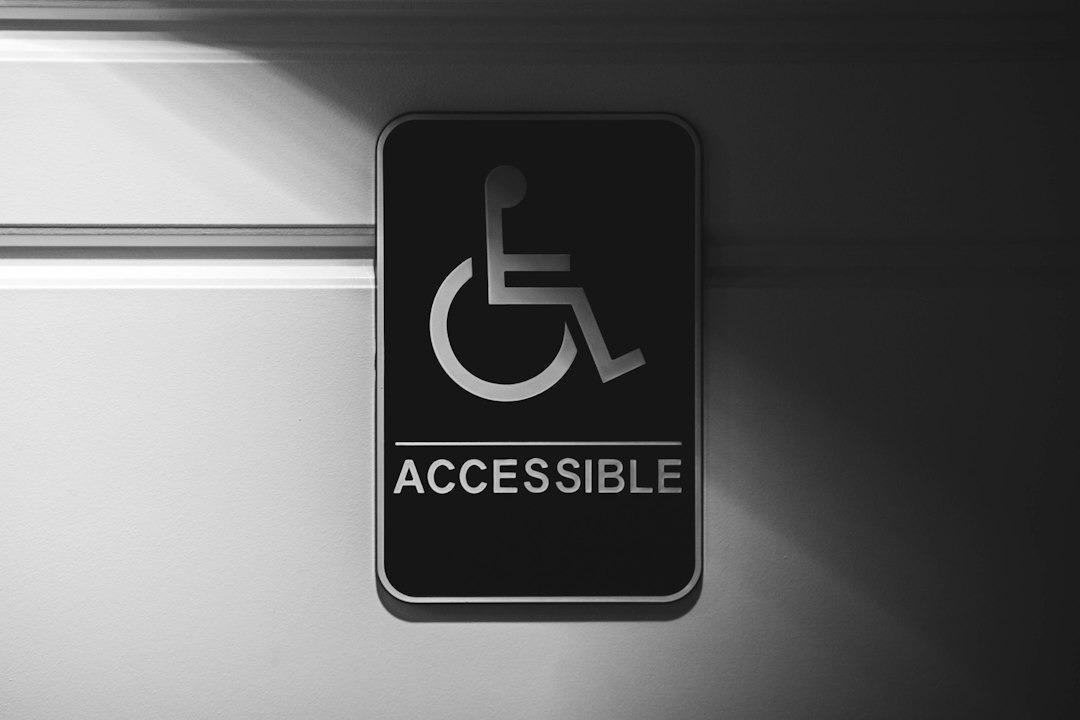
Tactile signage with braille must include raised characters and braille where required, such as identifying permanent rooms and doors. Signs must have a matte or non-glare finish to reduce reflections and improve visibility.
Signs identifying permanent rooms and spaces, restrooms, exits, and stairwells must be mounted on the wall adjacent to the latch side of the door, with the baseline of the lowest tactile character at a height of 48 inches from the finished floor. Sign placement errors are among the most common low-cost fixes facility managers can action in a single day without a contractor.
Visual Characters and Contrast
The Standards address visual and tactile content on signs, where provided. Certain types of signs are exempt from visual and tactile requirements. Signs covered by the Standards must meet specifications for visual requirements so that they are accessible to people with low vision. High contrast between characters and their background (a minimum 70% contrast ratio) is required for all compliant visual signage.
Zone 6, Documentation, Audits, and Ongoing Compliance
Why Continuous Records Matter
ADA compliance is not a one-time inspection; it is a continuous maintenance obligation, and the Department of Justice has made that point with $75,000 fines for a single first-time violation and $150,000 for repeat infractions.
Facilities that rely on periodic paper-based audits accumulate what compliance professionals call “accessibility drift”, small changes that each seem minor but collectively create violations. The last accessibility audit was conducted three building modifications ago. Without continuous inspection records, a facility cannot prove what changed or when.
Audit Frequency and Documentation Standards
Government buildings should be audited at least every three to five years or whenever significant renovations are planned. For high-traffic public facilities, annual third-party audits are a stronger baseline. Annual third-party accessibility audits are strongly recommended for defense against liability claims.
Digital tools that capture photo-verified inspections with timestamped sign-off create the defensible paper trail that protects facilities when complaints or DOJ inquiries arise. Platforms like www.bluedag.com are designed specifically to help facility managers organize, track, and document ADAAG compliance across multiple zones and inspection cycles, turning a complex regulatory framework into a structured, manageable workflow.
Pro Tip: ADA inspections are most commonly triggered by a complaint filed with the Department of Justice or a lawsuit. Inspections also occur when a facility undergoes renovation, alterations to primary function areas require the accessible path leading to that area to be updated. If your facility has been renovated in the past three years and the accessible path-of-travel was not updated as part of that work, schedule a targeted audit now.
Common Violations and How to Address Them
The Violations That Surface Most Often
Based on compliance data and field audits, the violations most frequently found in public facilities cluster into a handful of categories. Most ADA parking violations involve incorrect space counts, excessive slope, missing van-accessible spaces, improper signage, or inaccessible routes from parking spaces to building entrances.
Interior violations tend to involve obstructed routes, non-compliant door hardware, and restroom elements that were compliant at original construction but have drifted out of compliance through routine maintenance or replacement with non-compliant parts.
Readily Achievable Fixes vs. Capital Projects
This checklist details some of the requirements found in the ADA Accessibility Guidelines. Full compliance with ADAAG is required only for new construction and alterations. The requirements are presented here as a guide to help determine what may be readily achievable barrier removal for existing facilities.
"Readily achievable” means achievable without undue difficulty or expense. Rearranging furniture to widen aisles, installing lever hardware on interior doors, adding grab bars, and repainting accessible parking markings all qualify as readily achievable modifications for most facilities. Capital-intensive projects, like adding an elevator or reconfiguring a restroom layout, require budgeting and phasing. Use the IRS Section 190 architectural barrier removal deduction (up to $15,000 per year for businesses of any size) to help fund these larger investments.
Each state has its own accessibility regulations. To ensure compliance with all codes, know your state and local codes and use the more stringent technical requirement for every modification, that is, the requirement that provides greater access for individuals with disabilities.
Frequently Asked Questions
What does ADAAG stand for and how does it differ from the ADA Standards?
The ADA Accessibility Guidelines (ADAAG), when adopted by the Department of Justice, became the ADA Standards for Accessible Design. ADAAG is the technical document developed by the U.S. Access Board; the ADA Standards are the enforceable version adopted by the DOJ and DOT. In practice, facility managers should work directly from the 2010 ADA Standards for Accessible Design (ADA.gov), which incorporates the 2004 ADAAG.
Does ADAAG apply to my facility if it was built before the ADA was enacted?
Yes. The ADA requires that businesses remove architectural barriers in existing facilities when it is “readily achievable” to do so. Readily achievable means it can be accomplished without much difficulty or expense. Age of construction does not exempt a facility from barrier removal obligations, though it does affect which specific standard applies to any given element.
How often should a public facility conduct an ADAAG compliance audit?
Government buildings should be audited at least every three to five years or whenever significant renovations are planned. High-traffic facilities, libraries, courthouses, civic centers, and transit hubs benefit from annual internal walkthroughs between formal third-party audits. Any renovation or alteration to a primary function area triggers an immediate path-of-travel review under the 2010 ADA Standards (ADA.gov).
What tax incentives are available to help cover ADAAG compliance costs?
Two federal tax incentives are available: a tax credit for small businesses that remove access barriers from their facilities or provide accessible services, and a tax deduction for businesses of all sizes that remove access barriers in their facilities or vehicles. Under Internal Revenue Code Section 190, businesses can take a business expense deduction of up to $15,000 per year for costs of removing barriers in facilities or vehicles. Small businesses meeting the IRS eligibility threshold can combine both incentives on the same qualifying expenditure.
What happens if a complaint is filed against my facility?
The U.S. DOJ has increased enforcement efforts around ADA compliance, issuing new guidance and taking legal action against organizations failing to meet ADA standards. This heightened enforcement makes clear that compliance is a legal requirement. Non-compliance can lead to penalties, monetary fees, demand letters, and even lawsuits, depending on the severity. Facilities with documented, ongoing compliance programs, including inspection records, corrective action logs, and audit reports, are in a substantially better position to demonstrate good-faith efforts, which can influence both DOJ enforcement outcomes and litigation exposure.
Disclaimer: This article is provided for general informational and educational purposes only and is not intended to constitute legal advice or a legal opinion. While reasonable efforts have been made to provide accurate and current information, laws, regulations, standards, guidance, and interpretations may change, and no representation or warranty is made regarding the accuracy, completeness, or applicability of the information provided. References to tools, resources, or compliance approaches are for informational purposes only and do not guarantee compliance with the Americans with Disabilities Act (ADA) or any other applicable law or regulation. Readers should consult qualified legal counsel or other appropriate professionals regarding their specific circumstances. BlueDAG assumes no liability for any errors or omissions or for actions taken or not taken in reliance on the information contained in this article.
Sources
- ADA Standards for Accessible Design, ADA.gov. Official DOJ standards page for Title II and Title III requirements. https://www.ada.gov/law-and-regs/design-standards/
- 2010 ADA Standards for Accessible Design, ADA.gov. Full text of the current enforceable ADA Standards. https://www.ada.gov/law-and-regs/design-standards/2010-stds/
- U.S. Access Board, ADA Accessibility Standards, Access Board. Official guidelines and technical chapters. https://www.access-board.gov/ada/
- Chapter 5: Parking Spaces, U.S. Access Board. Scoping and technical requirements for accessible parking. https://www.access-board.gov/ada/guides/chapter-5-parking/
- Chapter 4: Entrances, Doors, and Gates, U.S. Access Board. Technical guide to accessible entry requirements. https://www.access-board.gov/ada/guides/chapter-4-entrances-doors-and-gates/
- Chapter 4: Ramps and Curb Ramps, U.S. Access Board. Slope and dimensional requirements for ramps. https://www.access-board.gov/ada/guides/chapter-4-ramps-and-curb-ramps/
- Chapter 7: Signs, U.S. Access Board. Visual and tactile sign requirements. https://www.access-board.gov/ada/guides/chapter-7-signs/
- How Many People Have a Disability in the US?, USAFacts. 2024 disability prevalence data. https://usafacts.org/answers/how-many-people-have-a-disability/country/united-states/
- ADA Compliance Fines: What They Cost and Who’s at Risk, AudioEye. Penalty ranges and enforcement trends. https://allyant.com/compliance/compliance-ada/
- ADA Lawsuit Trends for 2025, NK Legal. Year-over-year litigation data and compliance strategies. https://www.nklegal.com/post/ada-lawsuit-trends-for-2025-to-date-what-business-owners-need-to-know
- Tax Benefits for Businesses That Accommodate People With Disabilities, IRS. Section 44 and Section 190 tax incentive overview. https://www.irs.gov/newsroom/tax-benefits-for-businesses-that-accommodate-people-with-disabilities
- Tax Incentives for Businesses, ADA.gov. DOJ summary of federal tax credit and deduction programs. https://www.ada.gov/resources/tax-incentives-businesses
- ADA Facility Compliance Maintenance for Public Buildings, OxMaint. Compliance drift and documentation requirements for government facilities. https://oxmaint.com/industries/government/ada-facility-compliance-maintenance-for-public-buildings
- Accessible Parking Factsheet, ADA National Network (ADATA.org). Scoping ratios and van-accessibility requirements. https://adata.org/factsheet/parking/
- Commonly Overlooked ADA Bathroom Requirements, Burnham Nationwide. ADAAG Chapter 6 restroom compliance guide. https://www.burnhamnationwide.com/final-review-blog/commonly-overlooked-ada-bathroom-requirements
- ADA Parking Requirements: Complete Guide (2026), TruTec. Space counts, van formulas, and slope tolerances. https://trutec.ai/blog/ada-parking-requirements
- ADA Checklist for Existing Facilities, DC Office of Disability Rights. ADAAG checklist for meeting and conference facilities. https://odr.dc.gov/book/appendix-checklist
- ADA Accessible Route Requirements, Accessibility.com. Starter guide to ADAAG accessible route standards. https://www.accessibility.com/blog/accessible-routes-under-the-ada-a-starter-guide